
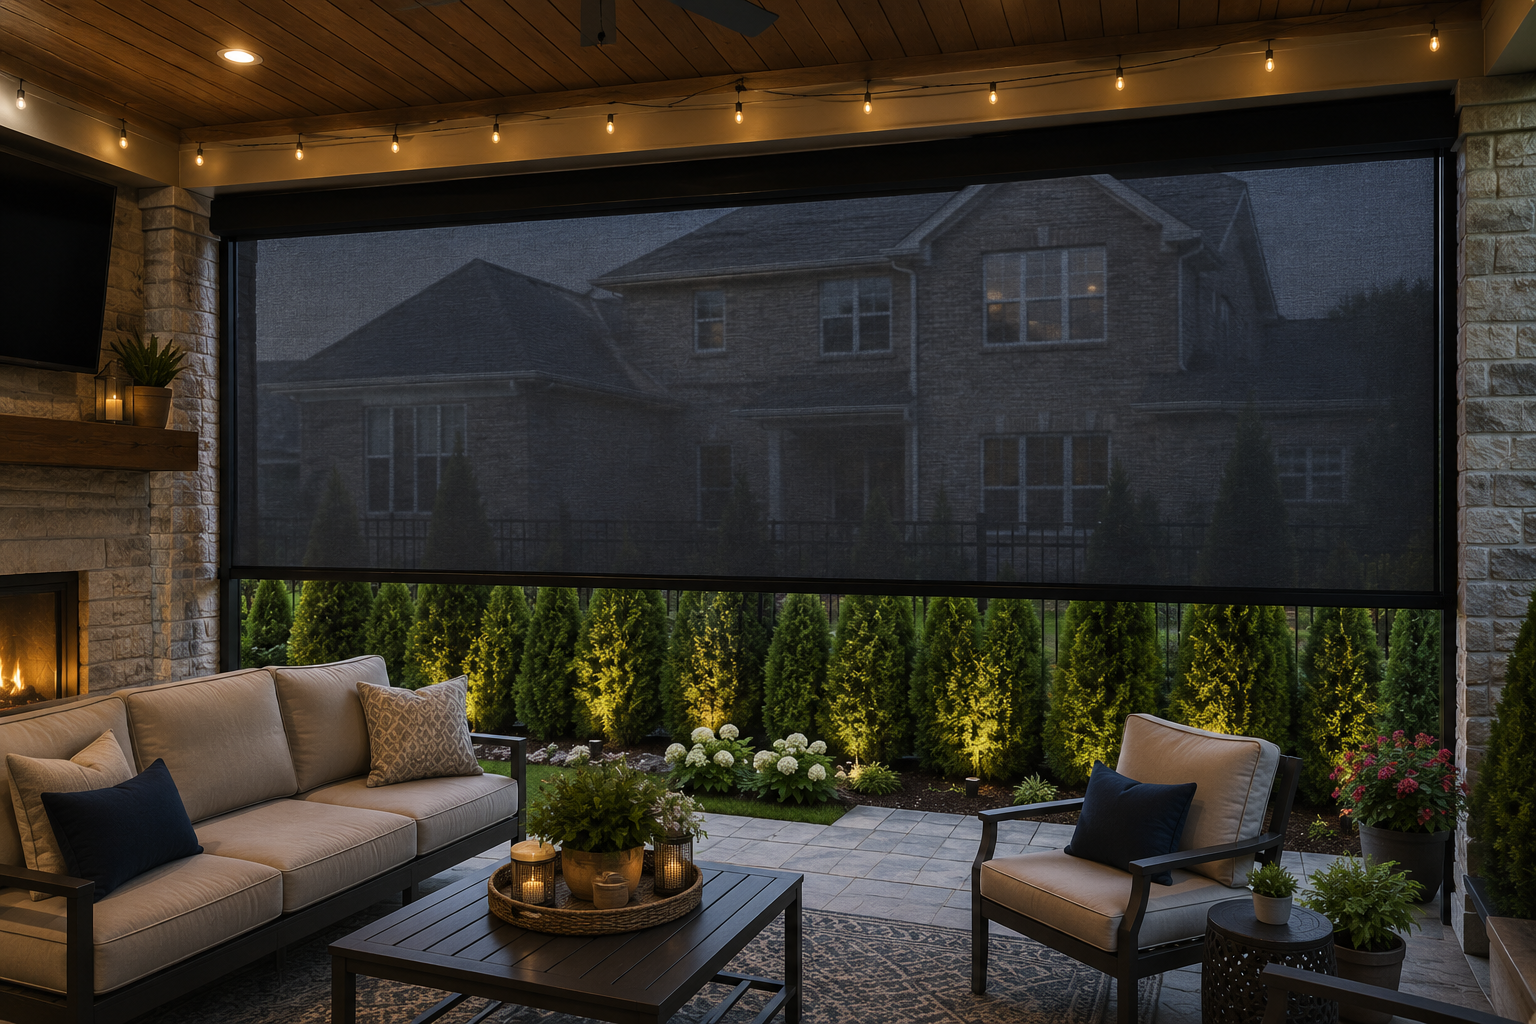
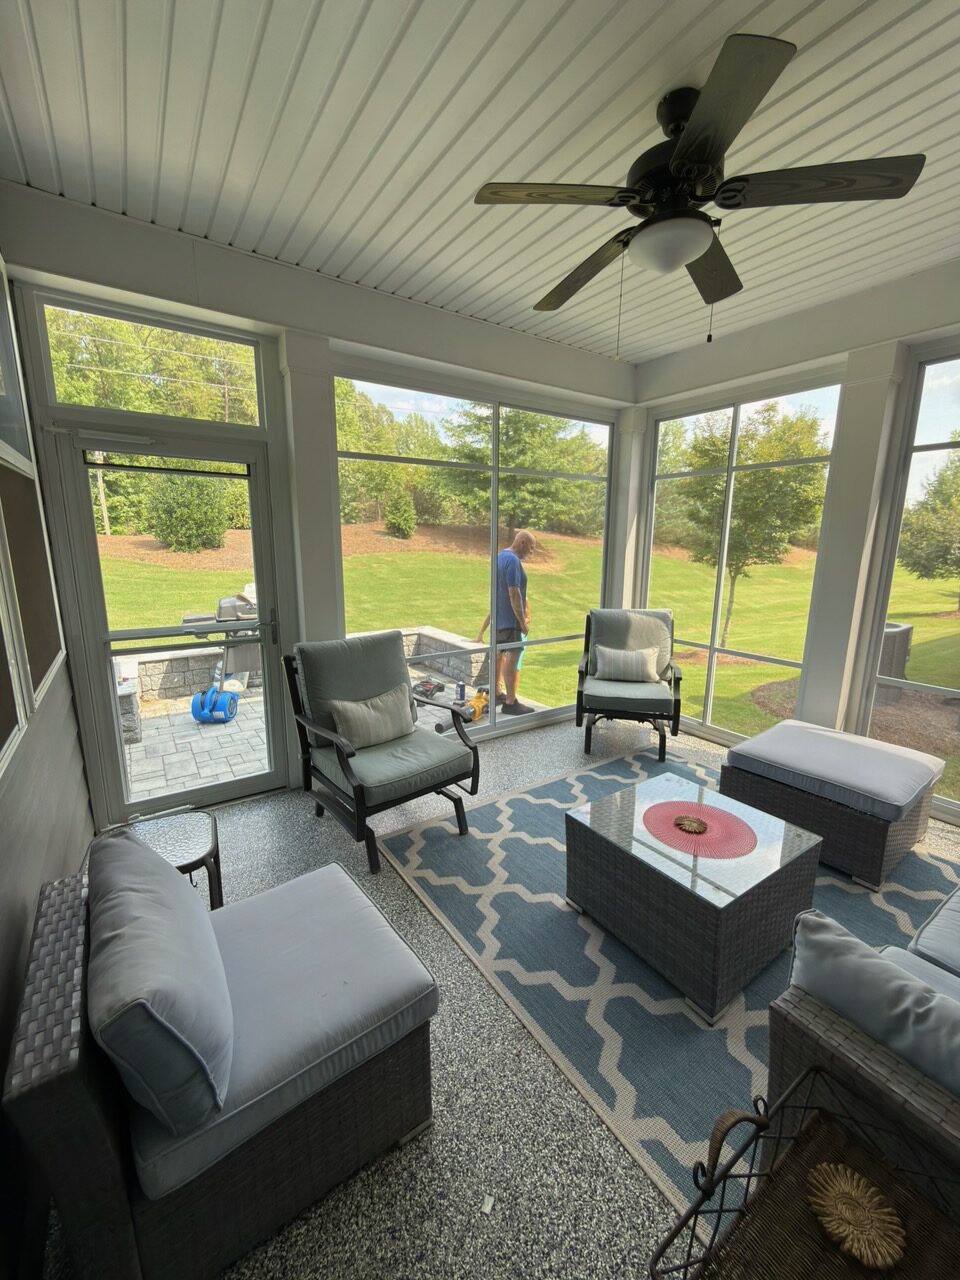
As we head into fall, kids are returning to school, and sweater weather will soon be upon us. If you already have a deck but find that you aren’t really using it as much as you would, then you might want to ask yourself what isn’t working for you?
Nothing beats spending time outside, watching a football game, and sharing time with friends and family, but it really does come down to comfort. Sure, the hot and humid temperatures are about to give way, but the mosquitoes aren’t ready to pack it in just yet.
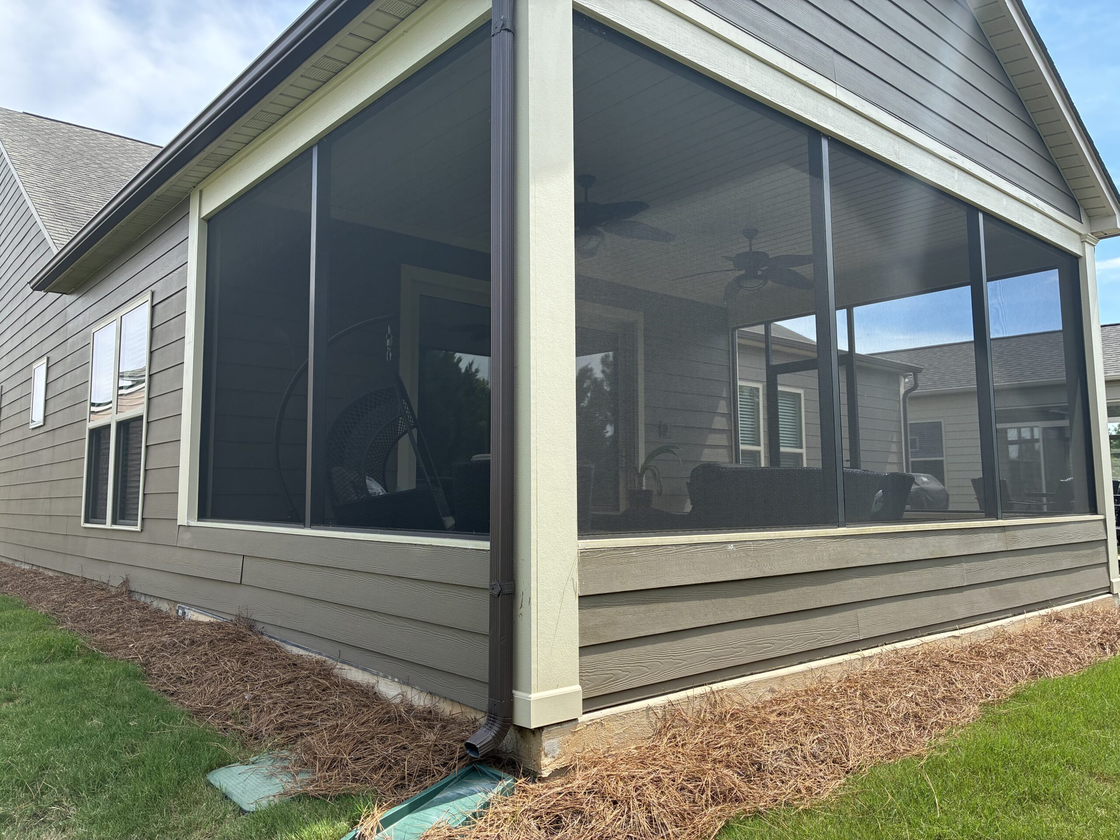
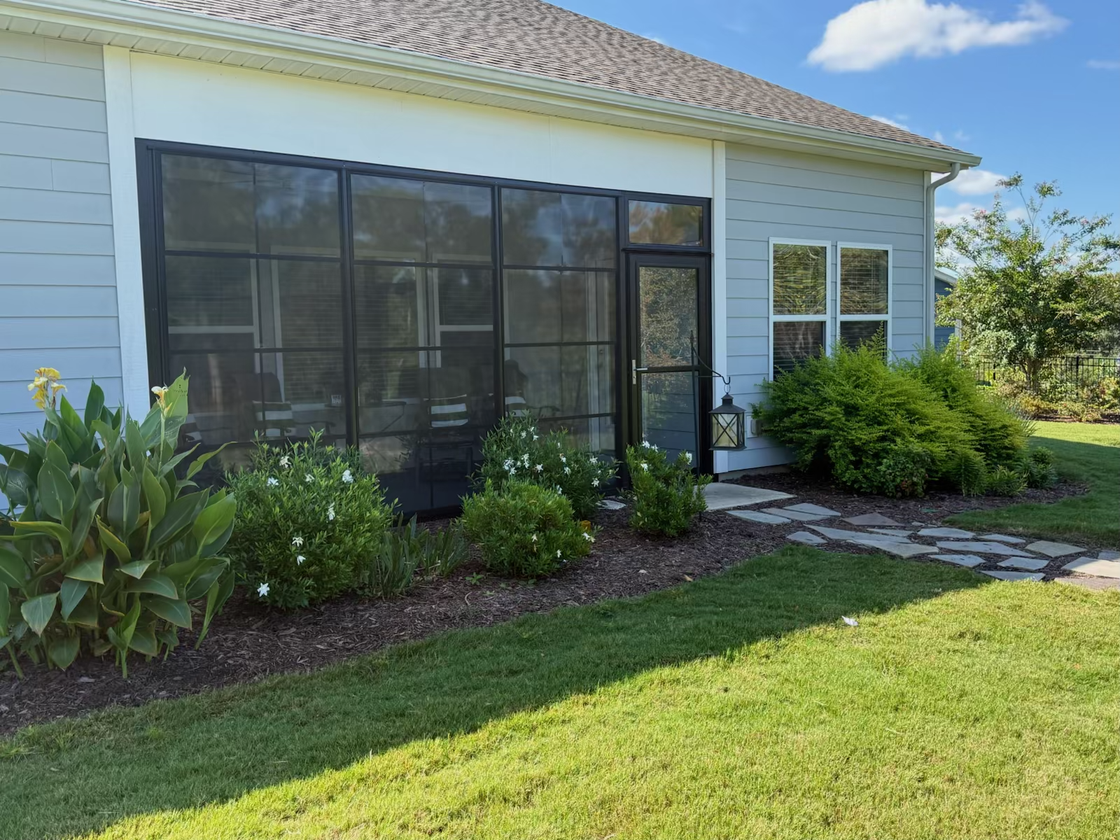
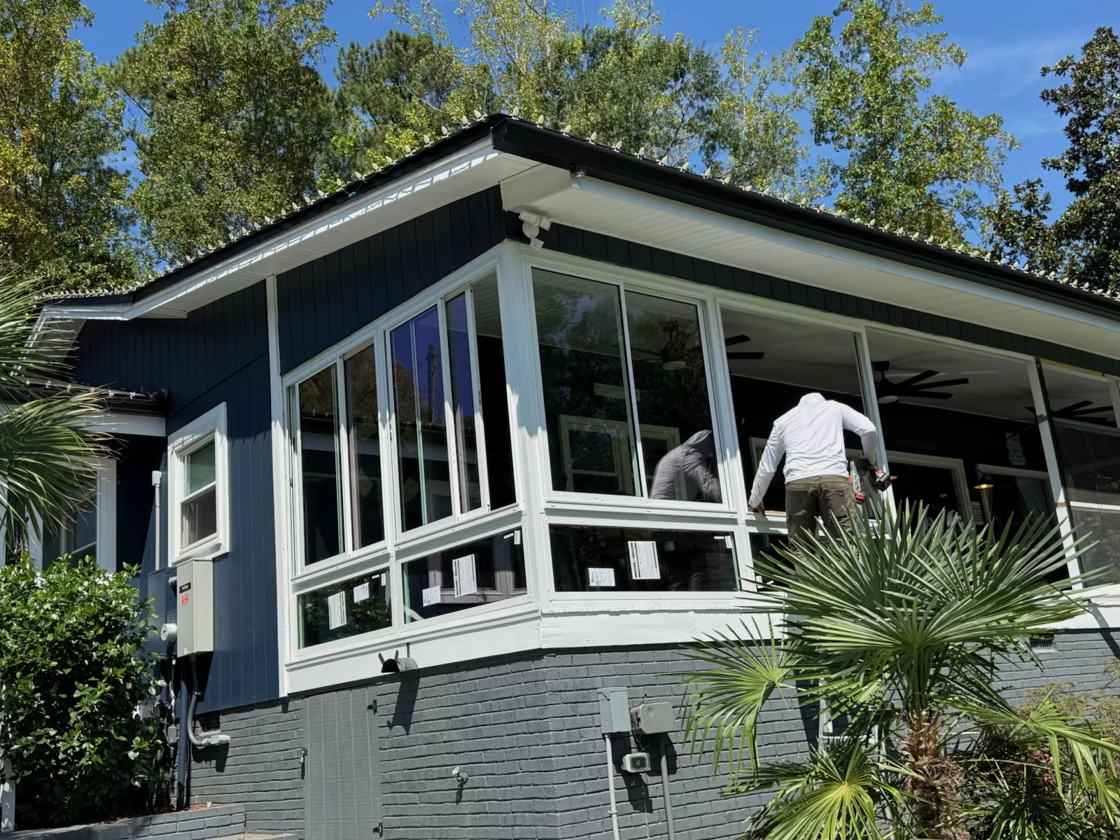
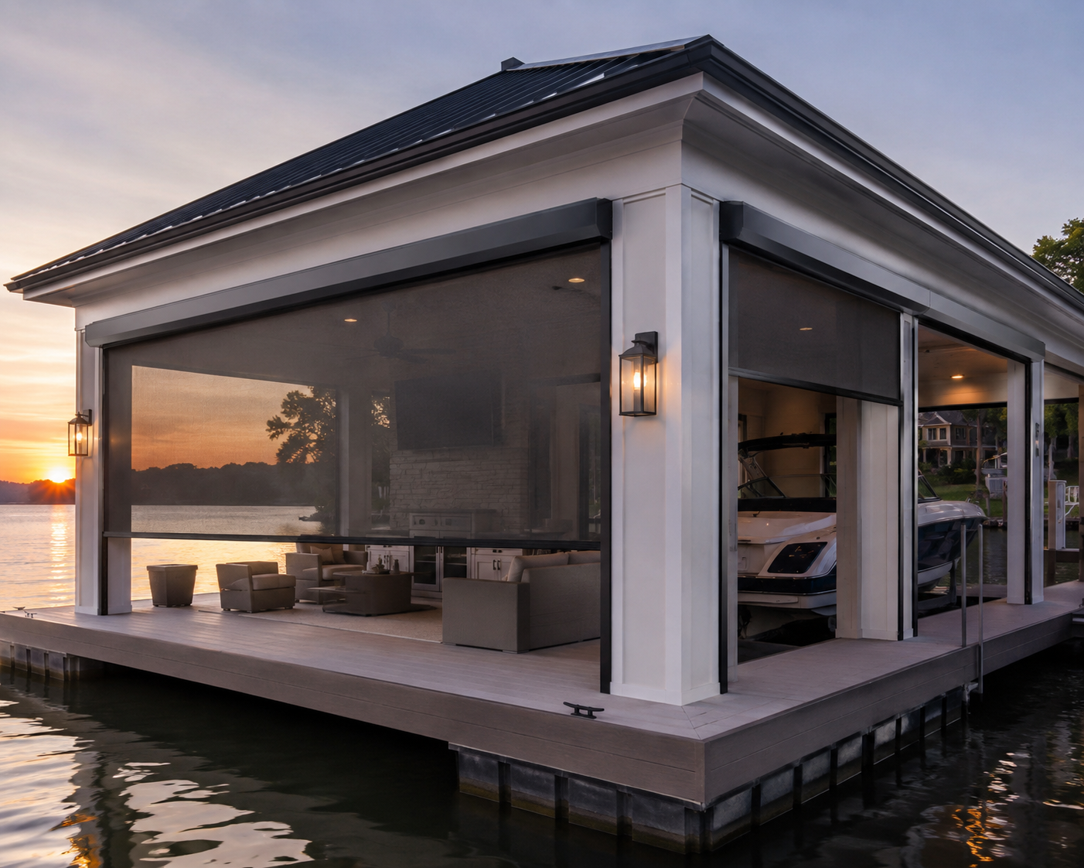
The good news is you can fall in love with your deck again this fall. You can create a space free from stinging insects, rainy afternoons, and temperature extremes. Many existing decks can be converted into screened porches, three-season sunrooms, or even four-season sunrooms.
There is a catch, however: just because a deck CAN support people, patio furniture, and a grill doesn’t necessarily mean it was built to support an entire room.. Before choosing to enclose an existing deck, you need to know what the structure underneath it looks like. Here is what you need to know about converting your deck in North Carolina and South Carolina into your new favorite spot!
Your Existing Deck Could Save You Time and Money!
If you have a deck that you just don’t get enough use out of and are considering converting it to an enclosed space, it might be the best way to enjoy it comfortably. Instead of removing it all and starting from scratch, there’s a good chance it might be sound enough to incorporate it into a new outdoor room.
Depending on the deck and type of enclosed space you want, there’s a real potential that you don’t have to start over. Instead of demolishing, purchasing all new materials and tacking on extra construction time, you may be able to use what is already there.
The operative word, however, is “may.” It rally depends on the construction of the deck and it being evaluated by a trusted builder.
Why a Deck That Feels Strong Might Not Be Strong Enough
Just because something feels a certain way, that doesn’t make it so. A deck is designed to carry certain loads. When you turn that deck into a room, however, you are asking for a considerable amount of structure to support it.
The new structure may include:
- Walls
- Windows or screening systems
- A roof
- Insulation
- Flooring
- Electrical components
- Heating and cooling equipment
- Interior finishes
There are also environmental loads to consider, including the wind and the weight of a roof on the overall structure.
That’s why one of the first questions shouldn’t be:
“Can we put a sunroom on this deck?”
It should be:
“Was this deck and its foundation designed to support what we’re planning to build?”
The Foundation is One of the First Things We Look At
The part of the deck that is most important is the part that you usually can’t see. Before using an existing deck as a base for a sunroom or screened porch, the footings and support system need to be evaluated.
We need to determine things such as:
- How the deck is supported
- The size and spacing of the footings
- The condition of the posts and beams
- How the deck is attached to the home
- Whether there is rot, deterioration, or structural damage
- If the structure is appropriate for the additional load
- Whether modifications or reinforcement will be necessary
Sometimes an existing deck is a great candidate for the conversion; sometimes they are not.
Some decks can be retained while the foundation or framing is strengthened. And occasionally, starting with a new foundation is safer and most cost-effective in the long-run. The goal isn’t to tear out a perfectly good deck needlessly. It’s also not to build an expensive new room on a foundation that won’t designed to support it and end up with a huge problem on your hands.
Screened Porch, Three-Season Room, or Four-Season Sunroom?
What you choose to build matters too. The type of structure you choose will affect whether you can build on the existing deck as is, or whether you need to start a new.
Screened Porch
A screened porch can be one of the simplest ways to transform your existing deck into a comfortable living space without extreme temperatures and mosquitoes. You gain protection from biting insects, while also enjoying night breezes and rainy day scenes.
For homeowners who already enjoy their deck but don’t enjoy a lot of outdoor elements, a screened porch can make a huge difference in how, and how much, you use the outdoor space.
Three-Season Room
If you are looking for even more protection from the outdoors, like pollen, wind, cold temperatures, and mosquitoes, then a three-season sunroom is the answer.
Depending on the system used, adjustable or removable panels can allow you to enjoy no screens when weather permits and screens when it does not. For many in the Carolinas, that provides a great balance between a screened porch and a fully conditioned addition.
Four-Season Sunroom
A four-season sunroom takes the conversion another step. Four-season sunrooms are designed to be functional spaces and an extension of your living areas. They typically include glass, heating, and cooling.
Because of the additional weight of a four-season sunroom, converting an existing deck into a four-season room might require more extensive structure and a foundation with framing.
What About the Existing Deck Boards?
One of the most common questions homeowners have is if you can use the existing deck boards when you add a screen porch, three- season sunroom, or four-season sunroom.
The answer really depends on the condition of the deck, how it was originally built, and the type of room you are building. For some projects, the deck boards will suffice, but for others they will not.
There are times when deck boards may need to be removed so that the framing underneath can be inspected, modified, or incorporated into a new floor system.
For that reason, when people ask us for a free estimate and want to send us pictures, we realistically cannot be accurate about what can and cannot be done. Only by hiring someone who is experienced in structural engineering can you safely be sure you are building your outdoor living space properly and to last.
What If My Deck is Older?
An older deck doesn’t necessarily mean it isn’t okay to build on. What matters isn’t the age; it is the original construction and support. An older deck that was properly built and maintained may be a better starting point than a newer one that wasn’t built as solidly.
Before you invest in enclosing a space, make sure to look for signs of:
- Rot or moisture damage
- Deteriorated framing
- Loose or inadequate connections
- Undersized structural components
- Foundation movement
- Improper previous repairs
If problems are found, it doesn’t necessarily mean the project is a lost cause. Often, the structure can be repaired, reinforced, or partially rebuilt before the enclosure is added.
Will I Need a Permit
Although there is no definitive answer, you can safely assume yes.
Turning an open deck into a roofed or enclosed structure can change the scope and classification of the space, which may trigger building requirements and permits.
Requirements vary depending on your city, county, and the type of project you are building. If you live in a neighborhood with a homeowners association, remember that HOA approval and a building permit are two different things.
HOA approval generally addresses your community’s architectural rules and restrictions. A building permit addresses applicable building codes and local requirements. There is a good likelihood that you will need both.
Can A Roof Be Added Over My Existing Deck?
Often, yes, a roof can be added, but it does need something to transfer its load.
A roof can’t simply be placed on top of an existing deck. The entire load path has to be considered, from the roof through the walls or posts, through the deck framing, and ultimately into the foundation and ground.
That is another reason why it is important to know whether you need footings or not. A beautiful enclosure is only as good as the structure supporting it.
Is Converting a Deck Cheaper Than Building a Sunroom From Scratch?
It can be.
If your existing deck and foundation can be incorporated into a project without significant structural modifications, then it is going to be cheaper than starting from scratch.
That’s why a thorough evaluation by a sunroom installation specialist is so important. It is always a good idea to use what’s good. Correct what isn’t. Build the new space properly.
Homeowners should be cautious, however, about assuming that building on an existing deck is always going to be cheaper. If extensive reinforcement is required, the savings might not be big; in fact, it could cost more.
Don’t Forget About How You Actually Want to Live in the Room
Before deciding what type of enclosure you want for you and your family, it’s important to know how you are going to use it. Ask yourself:
When do I want to use it?
If you primarily want to use it for a bug-free space just for spring, summer, and fall, a screened porch might be just enough.
If you want additional functional living space to enjoy year-round and add equity to your home values, then a three-season or four-season is a better bet.
At Express Sunrooms of the Carolinas, we can look at your existing deck and work with you to figure out what type of enclosure will suit your needs best. The truth is, you may be closer to having the enclosure you dream of than you think.
Ready to find out what you should do with your existing deck? Contact us today for your free evaluation to find out. If you think you can’t afford it now, think again. Our zero-down financing allows you to build and enjoy it now, and pay later. Check to see if you prequalify now!
